
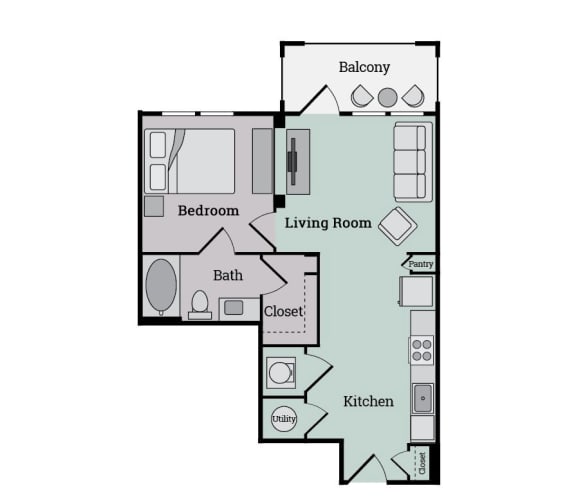
S1
-
1 Bed
-
1 Bath
-
558 Sq. Ft.

Starting at
$1,194.00


A1.1
-
1 Bed
-
1 Bath
-
697 Sq. Ft.
.jpg)
Call for details

A3S
-
1 Bed
-
1 Bath
-
698 Sq. Ft.

Starting at
$1,358.00
A2
-
1 Bed
-
1 Bath
-
749 Sq. Ft.

A2AHC
-
1 Bed
-
1 Bath
-
752 Sq. Ft.
.jpg)
Call for details
A2AHC.1
-
1 Bed
-
1 Bath
-
752 Sq. Ft.
Call for details
A2A
-
1 Bed
-
1 Bath
-
757 Sq. Ft.
.jpg)
Call for details
A1S
-
1 Bed
-
1 Bath
-
791 Sq. Ft.

Starting at
$1,401.00
.jpg)
A2S
-
1 Bed
-
1 Bath
-
829 Sq. Ft.
.jpg)
Starting at
$1,413.00
S2
-
1 Bed
-
1 Bath
-
856 Sq. Ft.

Starting at
$1,445.00
B3A
-
1 Bed
-
1 Bath
-
901 Sq. Ft.
.jpg)
Call for details
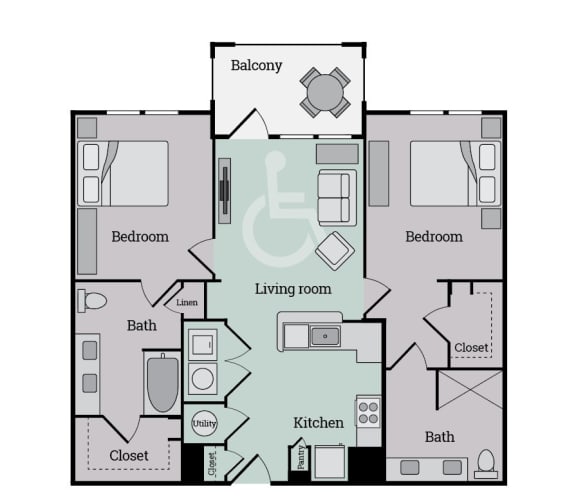
B1
-
2 Bed
-
2 Bath
-
1,092 Sq. Ft.
.jpg)
Starting at
$1,714.00
B1HC
-
2 Bed
-
2 Bath
-
1,092 Sq. Ft.

Call for details
B1S
-
2 Bed
-
2 Bath
-
1,168 Sq. Ft.
.jpg)
B1HCS
-
2 Bed
-
2 Bath
-
1,168 Sq. Ft.
.jpg)
Call for details
B1S.1
-
2 Bed
-
2 Bath
-
1,191 Sq. Ft.
Call for details
B2
-
2 Bed
-
2 Bath
-
1,195 Sq. Ft.
.jpg)
B3
-
2 Bed
-
2 Bath
-
1,207 Sq. Ft.
.jpg)
Wait List Unit
-
1 Bed
-
1 Bath

Call for details

.jpg)

.jpg)
.jpg)
.jpg)
.jpg)

.jpg)
.jpg)
.jpg)
.jpg)
.jpg)
.jpg)
Map View